
Precious Metal Verifier: What Sigma Metalytics Tests—and Cannot Prove
A precious metal verifier such as a Sigma Metalytics Precious Metal Verifier (PMV) is a non-destructive screening tool for coins and bars. It compares a sample’s measured electrical properties—and, on applicable PRO tests, density-related dimensions—with the expected properties of the selected alloy. A result consistent with that setup is useful evidence, but it is not a universal certificate of authenticity, provenance, value, or future resale acceptance.
Key Takeaways
- A Sigma PMV compares a known, expected alloy setting with a coin or bar; it is not designed to identify an unknown metal by trying settings until one passes.
- The PMV PRO can use basic resistivity, thru-mode resistivity, thickness, and dimension verification; the applicable measurements depend on the sample and setup.1
- A pass means the tested piece is consistent with the selected alloy and test conditions. It does not prove that every attribute of the item, its packaging, serial number, origin, or market value is genuine.
- Strong verification combines the device reading with identification, weight, dimensions, visual inspection, trusted sourcing, and escalation when the item or result is uncertain.
Verifier and Bullion Formats to Review
The verifier is the featured tool; the bullion listings illustrate different sample shapes and packaging. Confirm model instructions and the exact product specification before testing.
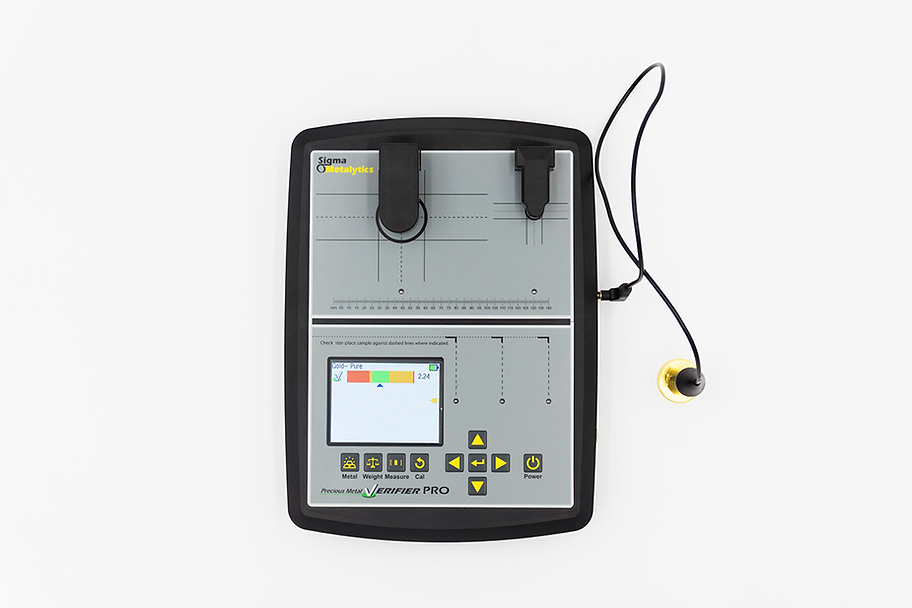
Sigma Metalytics Precious Metal Verifier PRO
A PMV PRO configuration with large and small wands; confirm the live package contents.
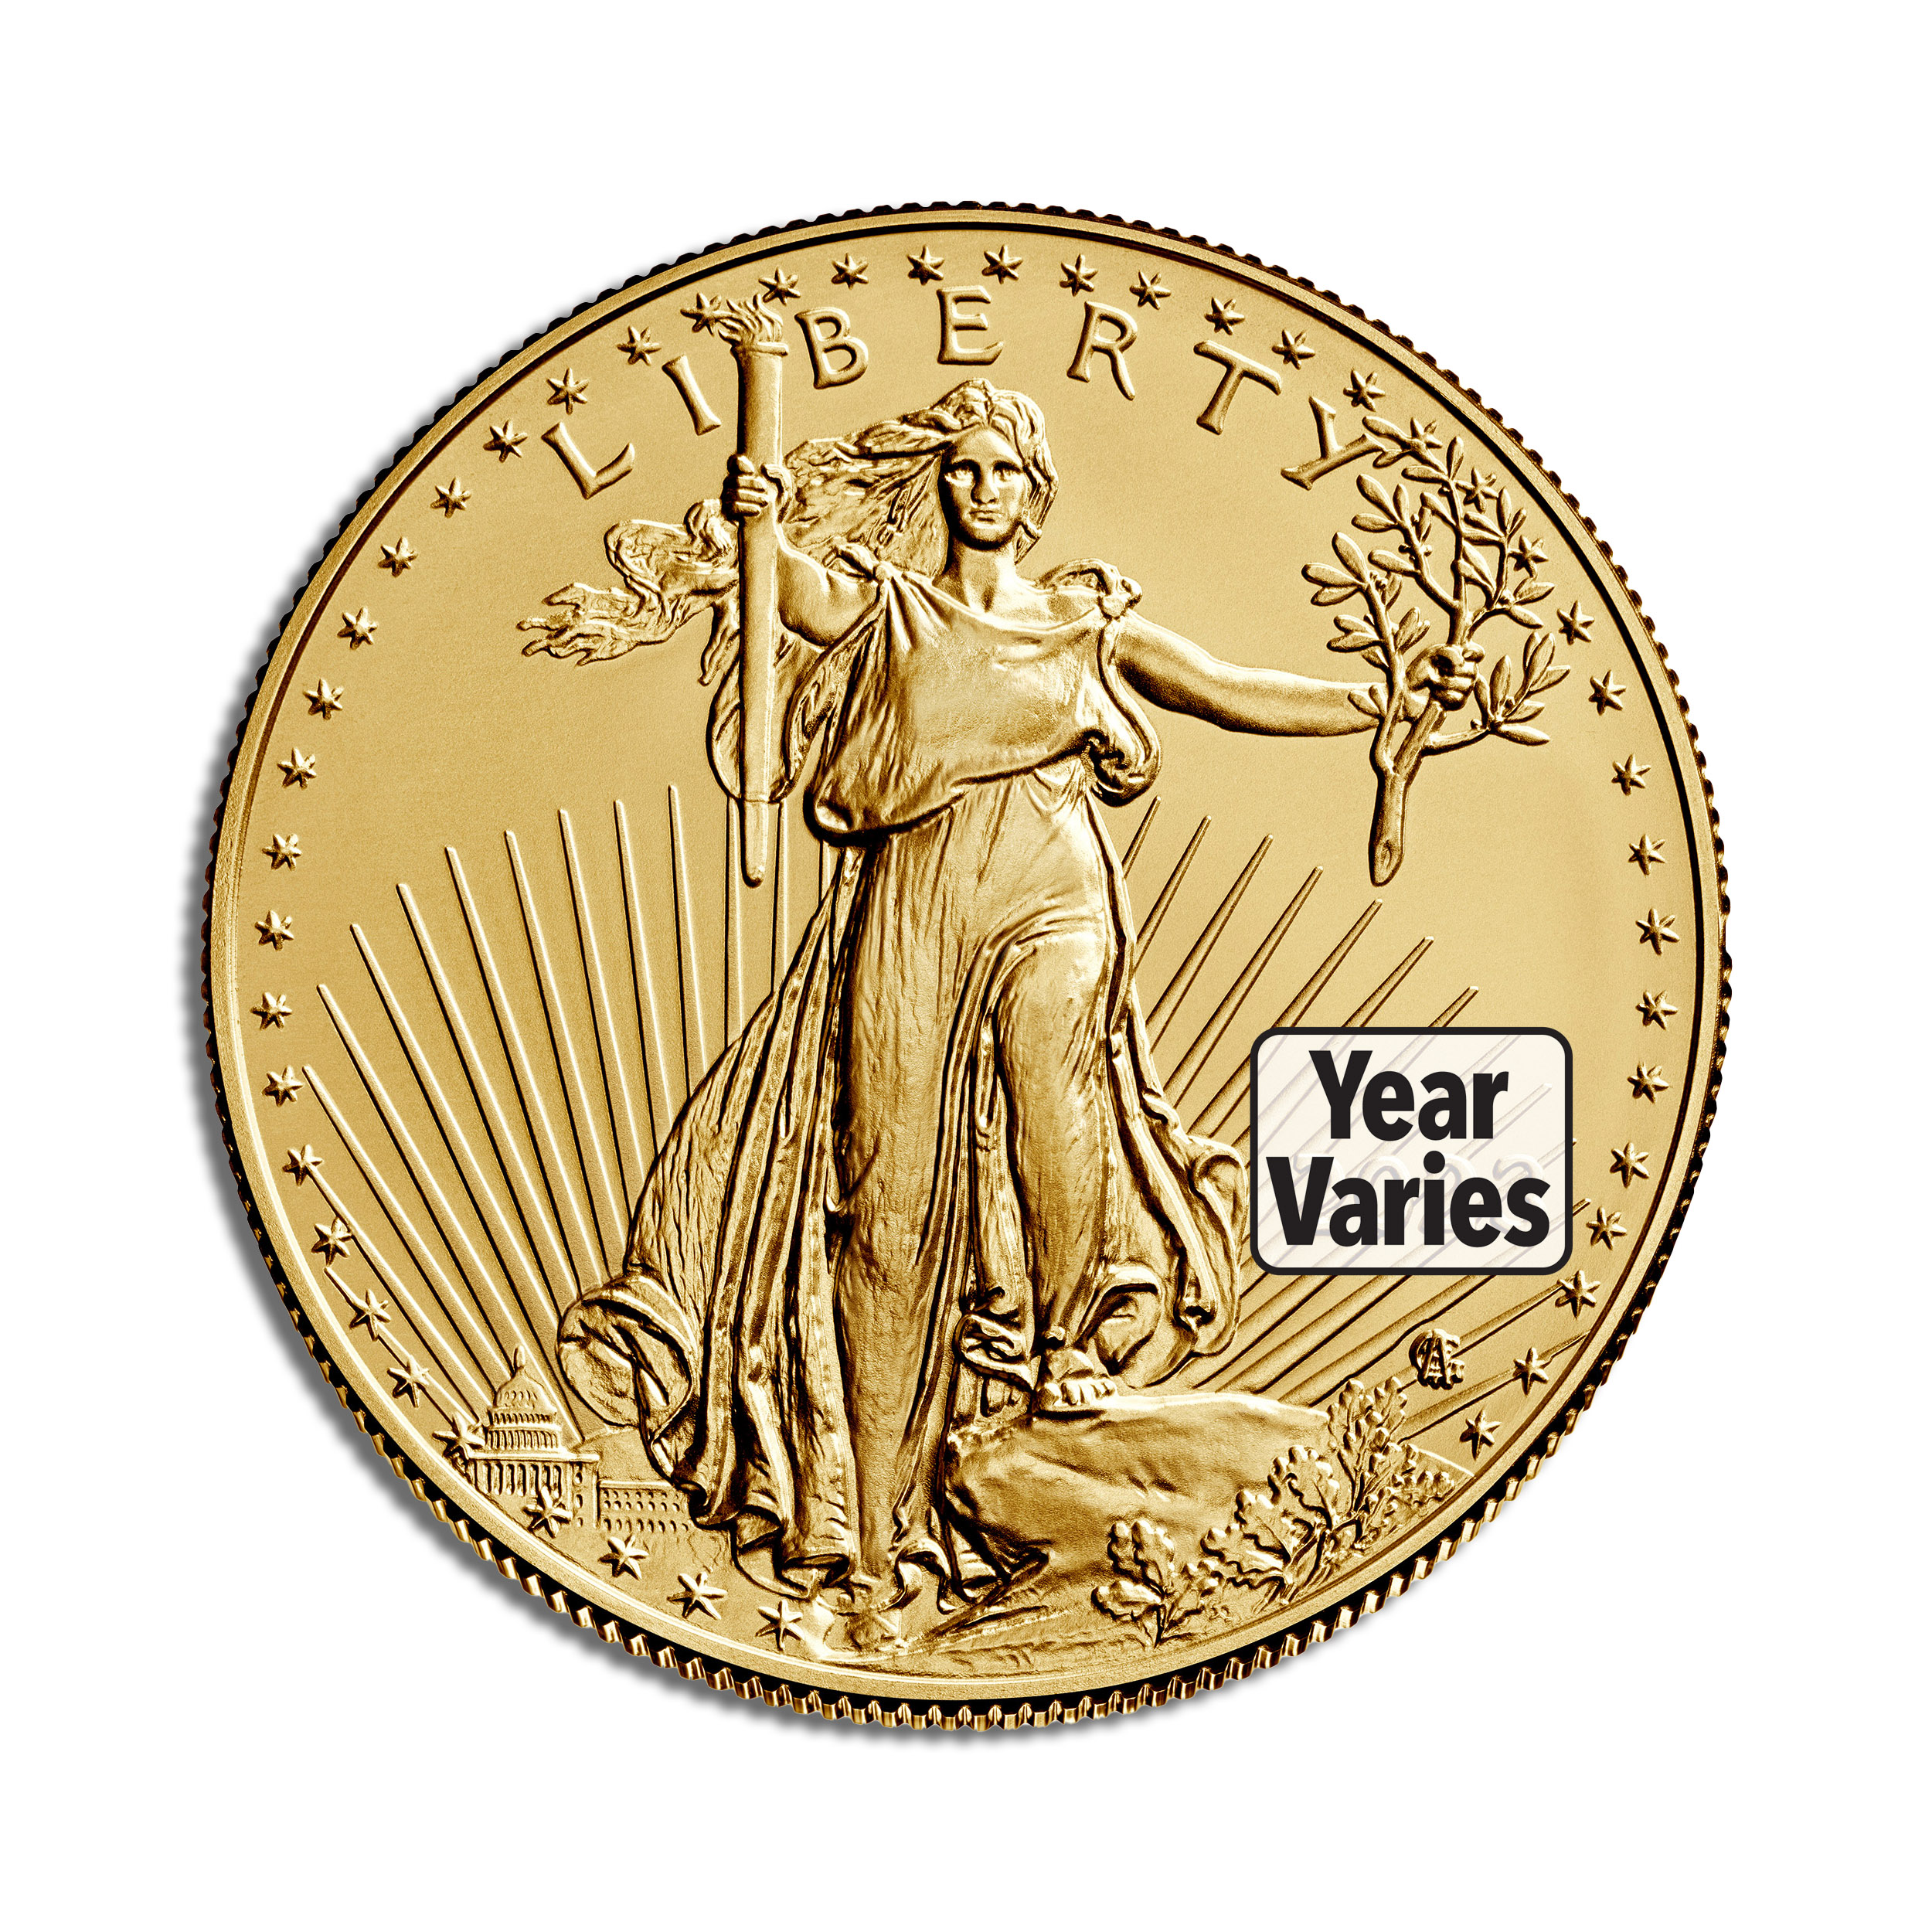
1 oz Gold Eagle – BU (Year Varies)
A one-ounce Gold Eagle with year selected under the listing terms.
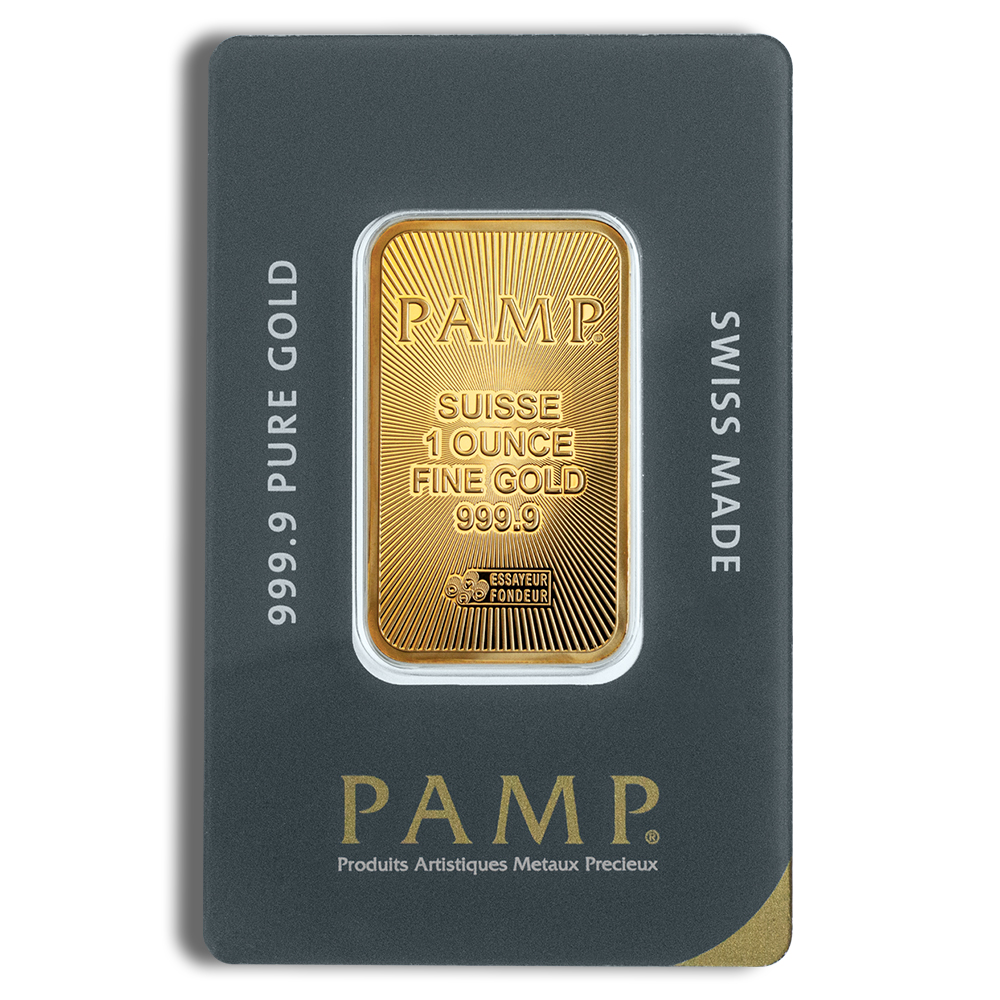
1 oz Gold Bar – PAMP Suisse (Carded)
A one-ounce PAMP Suisse bar in carded assay packaging.
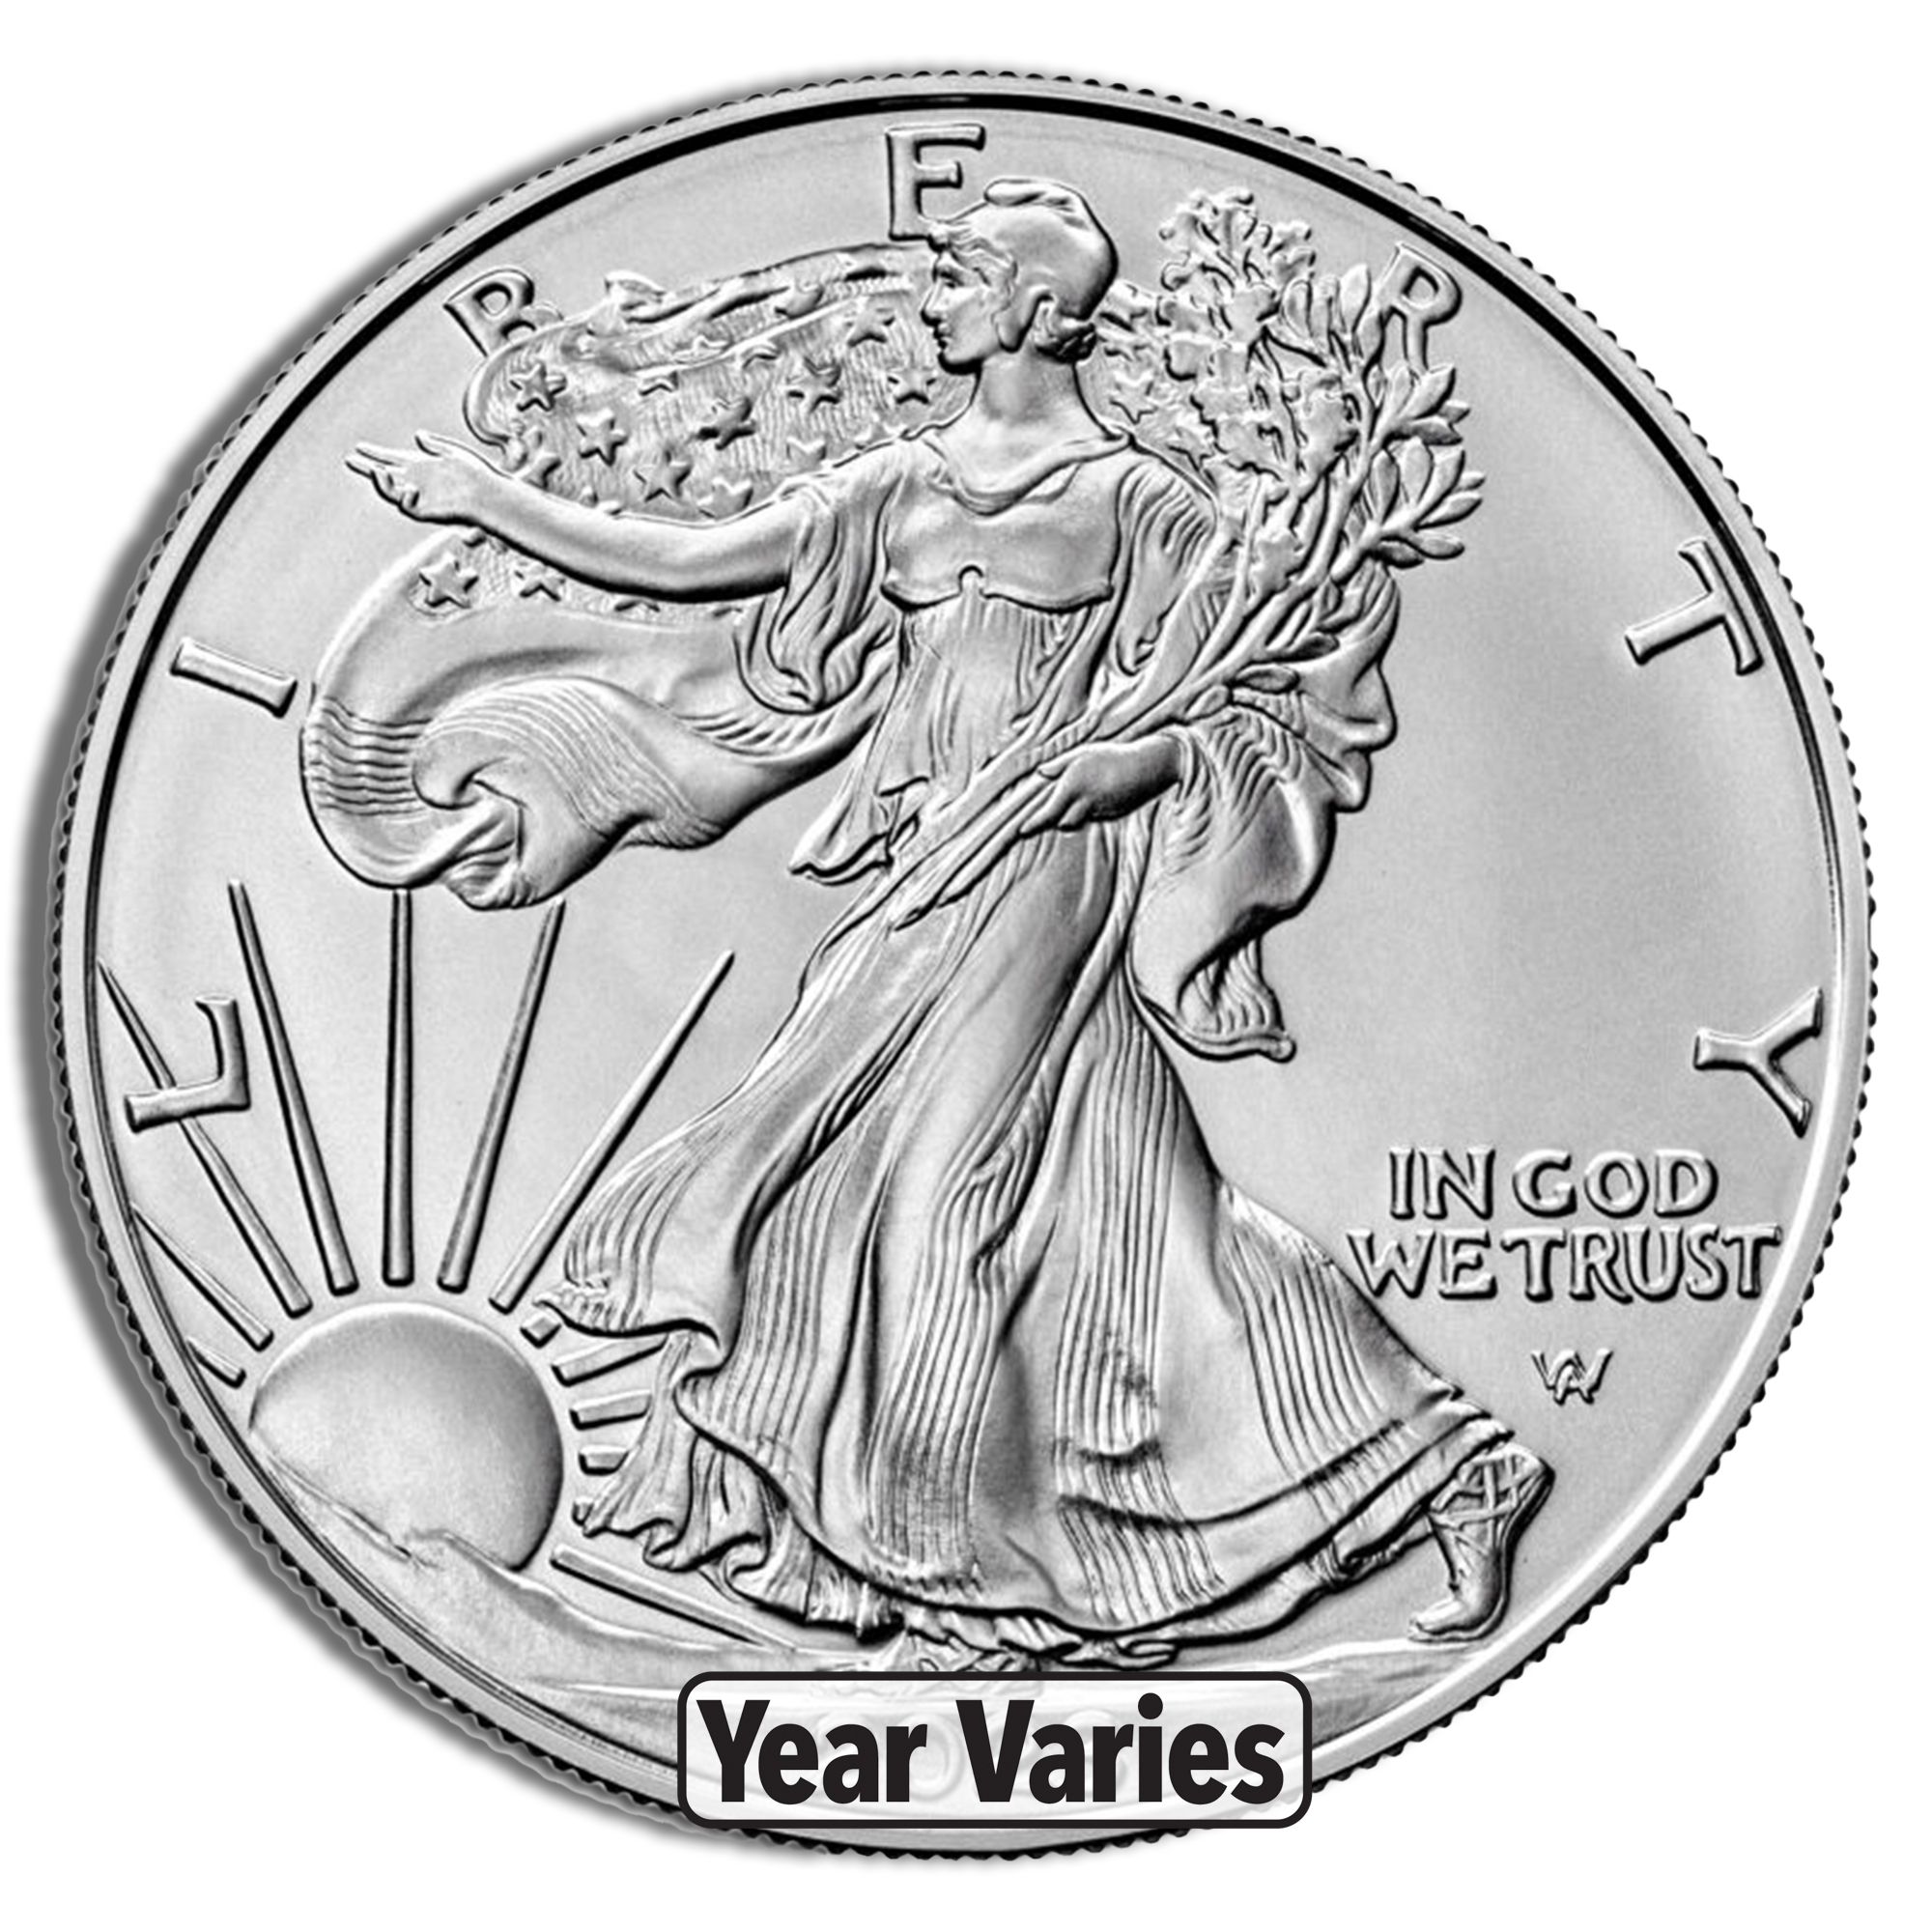
Silver American Eagle – BU (Year Varies)
A one-ounce .999 American Silver Eagle in BU condition with year varying.
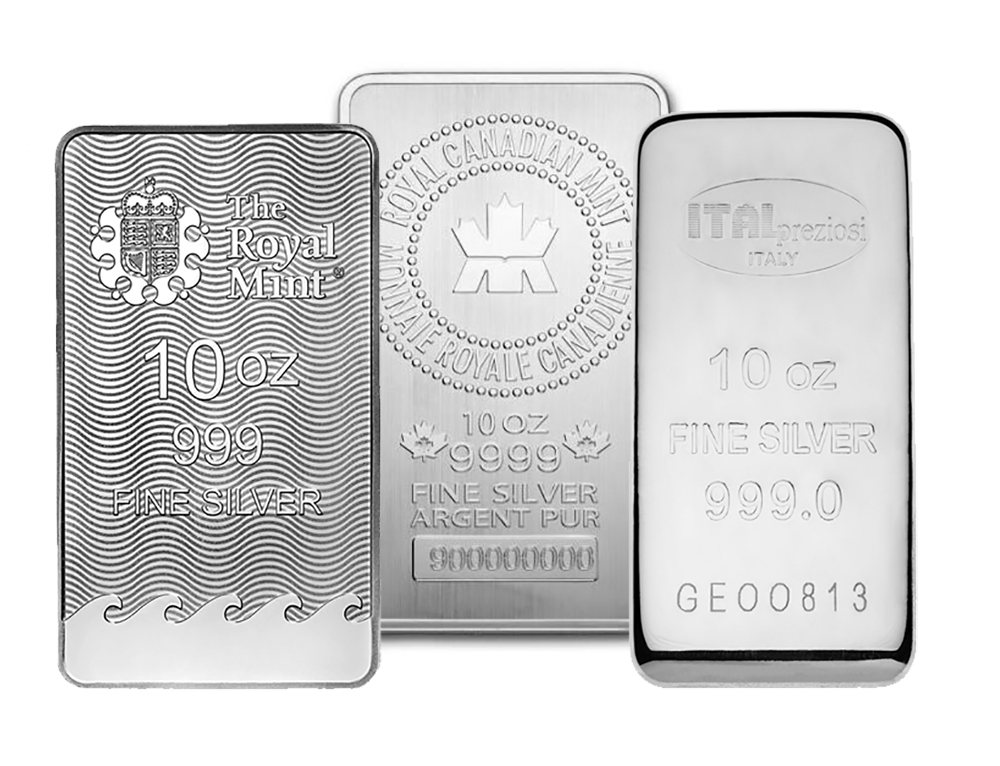
10 oz Silver Bar – Brand Varies
A ten-ounce bar where the qualifying brand is selected from inventory.
Product pages, images, specifications, prices, premiums, packaging, and stock were reviewed September 5, 2026 and can change. The live listing controls the order.
What Agate Can Verify
Agate can verify the product name, stated metal, weight, purity, condition, packaging, and current transaction terms shown on its live listing. Availability, pricing, premiums, payment methods, shipping, returns, and buyback conditions can change. Confirm the exact listing and applicable policies before ordering.
Continue your research: silver screening guide, refining, assay, and purity guide, assay-card guide.
What does a precious metal verifier actually test?
A precious metal verifier tests whether a sample’s measured resistivity is consistent with the alloy selected in the device database. Sigma describes this as a small electromagnetic field at the sensor that is affected by the sample; the device compares the response with the expected range for the selected material.2 That is a measurement of material behavior under a defined test configuration—not a visual appraisal and not a history report.
On the PMV PRO, Sigma’s manual describes up to four complementary measurements:3
| PMV PRO measurement | What it evaluates | Practical contribution | What it does not establish by itself |
|---|---|---|---|
| Basic verification mode | Resistivity just below the metal surface | Screens the near-surface area beneath the sensor | Identity, ownership, production source, or all internal characteristics |
| Thru mode | Bulk resistivity between sensors above and below the piece | Adds a through-sample reading when the item and setup allow it | A blanket guarantee about every possible counterfeit construction |
| Thickness measurement | Average face thickness measured by the device | Helps compare the physical piece with expected geometry | Correct alloy or authenticity on its own |
| Dimension verification | Density consistency using entered weight and measured dimensions | Cross-checks whether the selected alloy, weight, and size agree | Grade, collector originality, or a purchase decision |
The phrase “consistent with” matters. A valid reading depends on selecting the expected metal or alloy, using the right sensor and sample geometry, and following the operating procedure. Sigma expressly warns that testing a sample on settings other than its expected alloy does not provide useful identification information.4 In other words, do not treat the database as a metal-finding game.
A productive way to use a verifier is to ask a narrow question: “Is this identified item physically consistent with the stated alloy and specification?” That question is stronger than “Can this one reading prove everything about this object?” The first can be answered with layered evidence; the second cannot.
How Sigma Metalytics tests coins and bars
Sigma says its PMVs are designed for precious-metal coins and bars and use non-destructive resistivity testing. The PMV PRO and Investor also offer density testing, while the PMV PRO manual adds thickness and dimension-verification workflows.56 The device must be calibrated after it powers on, and the user should select the intended alloy before measuring.7
A sound PMV test starts before the sample reaches the sensor:
- Identify the item. Record the maker, denomination or bar type, stated metal and fineness, stated weight, and dimensions from a reliable manufacturer or reference source.
- Match the device setting. Choose the expected alloy—not a setting that seems likely to produce a favorable result.
- Prepare stable conditions. Follow the manual’s calibration and sensor instructions. Sigma notes that material and device temperature differences can affect resistivity readings.8
- Use the sensor appropriate to the item. Sensor minimums and test depth vary. A sensor that is too large or too small for the piece can undermine the reading.9
- Capture more than one evidence layer. Check weight, dimensions, markings, and the PMV result together. Where the manual calls for it, test both sides; Sigma specifically recommends this for wand testing because wands have limited penetration depth.10
- Stop and escalate when evidence conflicts. A mismatch, unclear placement, damaged packaging, or unusually valuable item is a reason for a qualified dealer or laboratory to use additional methods—not a reason to force a conclusion.
For the broader context behind purity, assay work, and why different testing methods answer different questions, see Agate’s guide to gold and silver refining, assays, and purity.
What a Sigma PMV result can tell you
When an identified sample is properly configured and tested, the PMV can help you determine whether its response is consistent with the selected alloy. That can be especially useful as one check in an intake, inventory, or buying process. It is non-destructive and fast compared with methods that require drilling, cutting, or chemical testing.
For a PRO model, a consistent resistivity result plus a correct density/dimension result is a more informative screen than either observation alone. Sigma’s gold-testing guidance says to use both resistivity and density because testing only one can allow counterfeits to slip through.11 The device is therefore best understood as a tool for corroboration.
It can also make a physical-specification disagreement easier to investigate. For example, a coin with the wrong weight or diameter may warrant closer examination even before a PMV is used. A coin that appears correct but produces an inconsistent reading may need a second test with the correct setting, sensor, temperature, and placement before any conclusion is drawn.
Can it test through plastic packaging?
Sigma states that its devices can test through plastic cases, holders, flips, and assay packaging provided there is no metal in the case; it also notes that some cases are more difficult to test than others.12 That does not mean every sealed package can be treated identically. Packaging thickness, fit, any metallic layer, the exact model, and the selected sensor all matter.
Keep a sealed bar in its original presentation when that condition matters unless a trained professional recommends otherwise. An assay card is useful packaging and identification evidence, but it is not independent metal proof. Agate’s explanation of what an assay card on a gold bar can—and cannot—tell you details the distinction.
What a precious metal verifier cannot prove
A PMV is valuable precisely because its scope is defined. The following table separates a device result from claims that require different evidence.
| Question | Can a properly used verifier help? | What else is needed |
|---|---|---|
| Is the tested area consistent with the selected alloy? | Yes. This is the core purpose of the test. | Correct selection, calibration, sensor, placement, and manual procedure |
| Does the item match its stated weight and geometry? | Partly. PMV PRO thickness/dimension functions can contribute. | Calibrated scale, calipers or suitable measurements, and authoritative specifications |
| Is every part of the piece genuine beyond doubt? | No. A measurement is evidence, not absolute proof. | Layered testing and, for meaningful uncertainty, qualified professional evaluation |
| Is a serial number valid or unique? | No. PMV readings do not validate a database record or serial history. | Brand-specific verification, invoice and provenance review; see the limits of a gold-bar serial-number check |
| Is a sealed assay card, capsule, or label original? | No. It evaluates the accessible metal response, not package provenance. | Packaging inspection, maker features, and seller documentation |
| Is a coin original, problem-free, or assigned the correct grade? | No. PMV testing is not numismatic grading. | Specialist inspection and, where appropriate, a recognized grading service |
| Is the item worth a particular price or dealer bid? | No. A verifier does not set market value. | Current spot market, exact product demand, condition, and a current quote |
| Can it test jewelry? | No, not as intended use. Sigma says its devices are not designed for jewelry and recommends them for coins and bars.13 | A jewelry-appropriate testing workflow and professional evaluation |
The important limitation is not a flaw unique to Sigma. No single screening method answers every authenticity or value question. Counterfeiters can copy visuals, packaging, serials, and individual characteristics. Conversely, genuine items can produce bad or inconclusive results when the wrong alloy is selected, the item is too hot or cold relative to the instrument, the sensor does not fit, or the procedure is not followed.
A practical verification workflow for a coin or bar
Use this order to avoid giving a device result more weight than it can carry.
| Step | Action | Decision rule |
|---|---|---|
| 1 | Identify the exact piece: maker, format, stated fineness, weight, year or style, and package condition. | If you cannot identify the claimed item, do not use a passing setting to guess what it is. |
| 2 | Inspect relief, lettering, edge or reeding, logo, and obvious defects under good light. | Stop on significant design or marking conflicts. |
| 3 | Weigh and measure with suitable tools; compare only with the correct unit and specification. | Treat a material mismatch as a reason to investigate, not as a minor detail. |
| 4 | Set up and calibrate the verifier according to its manual; select the expected alloy and sensor. | Do not accept a result from an unknown or incorrect configuration. |
| 5 | Test as the manual calls for, including both sides for wand use and appropriate density/dimension checks where available. | Record the setup and result rather than relying on memory. |
| 6 | Compare all results with the item’s documentation and seller provenance. | Agreement raises confidence; disagreement requires escalation. |
| 7 | Seek qualified additional testing before relying on an uncertain or high-value transaction. | Do not buy, sell, insure, or appraise based solely on a single screen. |
This workflow is deliberately repetitive: it asks several independent questions rather than asking one instrument to answer all of them. For privately made bullion, start with Agate’s safe order for testing a silver round, which covers non-destructive home screens before professional escalation.
For a government-issued gold coin, the same layered approach applies, with one extra emphasis: compare the exact design, edge, and stated specifications with the appropriate issue. Agate’s guide on how to tell whether a gold coin is real explains why a visual and physical-specification review should accompany any instrument screen.
A PMV reading does not determine price or value
Authenticity evidence and valuation overlap, but they are not the same job. A verifier may support confidence that the tested material is consistent with a stated alloy; it does not tell you what someone will pay for the item today.
For ordinary bullion, a useful starting calculation is:
Melt value = fine troy ounces × current spot price per troy ounce
For a piece stated in troy ounces, fine troy ounces can be estimated as:
Fine troy ounces = gross troy ounces × fineness
The market terms below should remain separate:
| Term | Meaning | Why a verifier does not settle it |
|---|---|---|
| Spot price | A benchmark market price for unallocated metal, quoted at a moment in time | It is a market reference, not an item-specific offer |
| Melt value | Approximate contained-metal value calculated from weight, fineness, and spot | It depends on correct inputs and a current spot reference |
| Premium | Amount above melt value in a retail price | It reflects fabrication, distribution, product demand, and market conditions |
| Retail ask | The seller’s current listed price | It can change and may include product-specific economics beyond the metal |
| Collector premium | Value above bullion content tied to rarity, condition, demand, or provenance | It requires numismatic judgment, not merely alloy consistency |
| Possible buyback spread | Difference between a dealer’s current buyback bid and retail ask | It is not fixed and depends on the exact item, condition, demand, and current terms |
A bar that passes a verifier may still carry only bullion value; a genuine collectible coin may have a substantial collector component. Get current, item-specific quotes and do not infer a future resale outcome from a test result.
When a Sigma Metalytics verifier makes sense
A verifier is most useful for a buyer, collector, dealer, or organization that routinely needs an additional non-destructive evidence layer for identified coins and bars. It can help make a repeatable process more disciplined. It is less useful when the item cannot be identified, falls outside the device’s intended sample types, or requires a conclusion that the device was not designed to provide.
If you are considering a device, review the exact model, included sensors or wands, documentation, and availability rather than assuming one PMV configuration has every capability. Agate’s Sigma Metalytics Precious Metal Verifier PRO with large and small wands is a relevant product reference; review its live listing and the manufacturer’s current manual before ordering or testing.
Frequently asked questions
Does a Sigma Metalytics pass prove a gold or silver item is real?
No. A pass means the reading is consistent with the selected alloy under the test setup. It is meaningful evidence, especially alongside correct weight, dimensions, markings, and provenance, but it does not prove every claim about the item or eliminate every possible concern.
Can a precious metal verifier identify an unknown alloy?
It should not be used that way. Sigma’s PMV PRO manual says testing a sample on settings other than its expected alloy does not provide valuable information.14 Identify the item first, then test it against the appropriate expected setting.
Can Sigma Metalytics test a sealed assay card?
Sigma says its devices can test through plastic cases, holders, flips, and assay packaging when there is no metal in the case, but fit and packaging can affect the test.15 Verify the model-specific procedure and do not treat the card or a single reading as complete authentication.
Can a Sigma PMV test jewelry?
Not as an intended use. Sigma says its devices are not designed to test jewelry and recommends them for coins and bars.16 Jewelry has different shapes, alloys, construction methods, stones, and soldering considerations; seek a suitable jewelry-testing workflow.
Should I test both sides of a coin or bar?
Follow the manual for the sensor and model in use. Sigma specifically advises testing both sides when using wands because their penetration depth is limited, while noting that design relief and surface differences can create small variations.17
Do I still need a scale and calipers if I have a verifier?
Yes. Weight and dimensions are independent checks. Sigma’s manual includes weight, size, markings, and resistivity in its testing guidance, and the PMV PRO’s dimension verification uses a user-entered weight.18
Bottom line
A Sigma Metalytics precious metal verifier can strengthen a disciplined coin-and-bar verification process. Use it to test a specific claim about a properly identified item: whether the reading is consistent with the selected alloy and configuration. Then keep the result in proportion. Combine it with weight, dimensions, design inspection, package and serial review where relevant, seller provenance, and qualified secondary testing when the stakes or uncertainty justify it.
Disclosure: Agate Metals may offer precious-metal testing equipment and bullion products. This article is educational and is not individualized investment, tax, legal, insurance, appraisal, or financial advice. Prices, spot markets, premiums, retail asks, buyback bids, inventory, availability, product specifications, packaging, payment terms, shipping terms, returns, and policies can change. Verify the live listing, manufacturer documentation, and transaction terms before acting.